eBrochure

11/8/2026

A black background with the word ARGENTO and the words At Three 86.

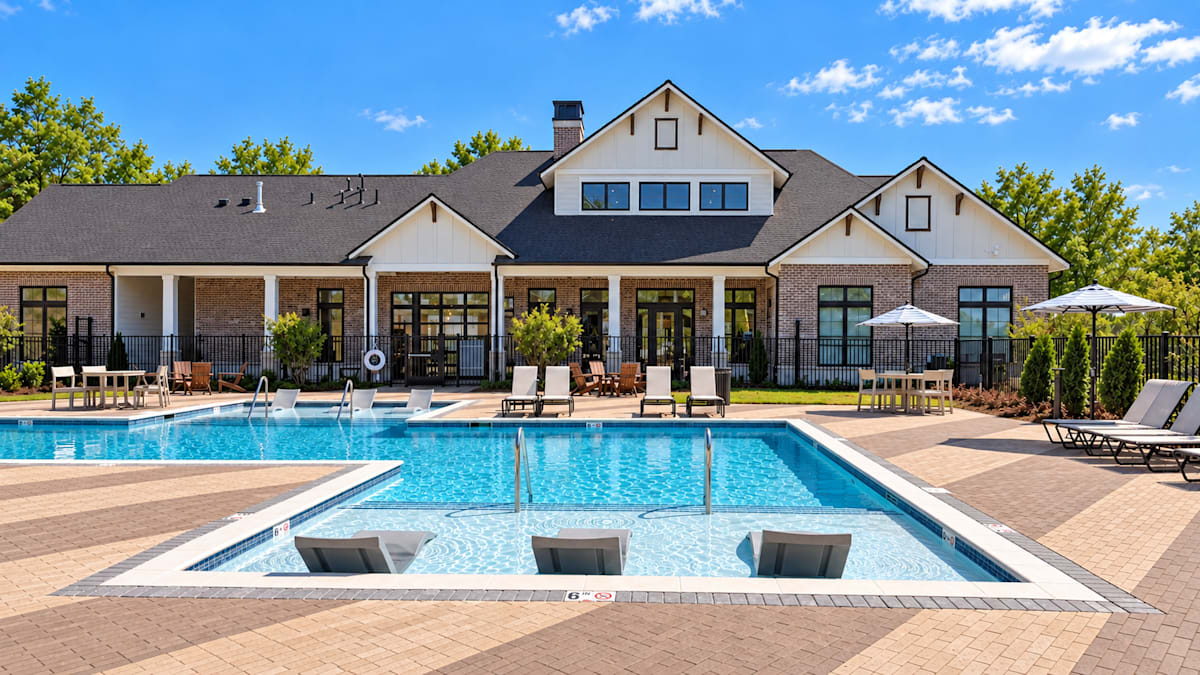
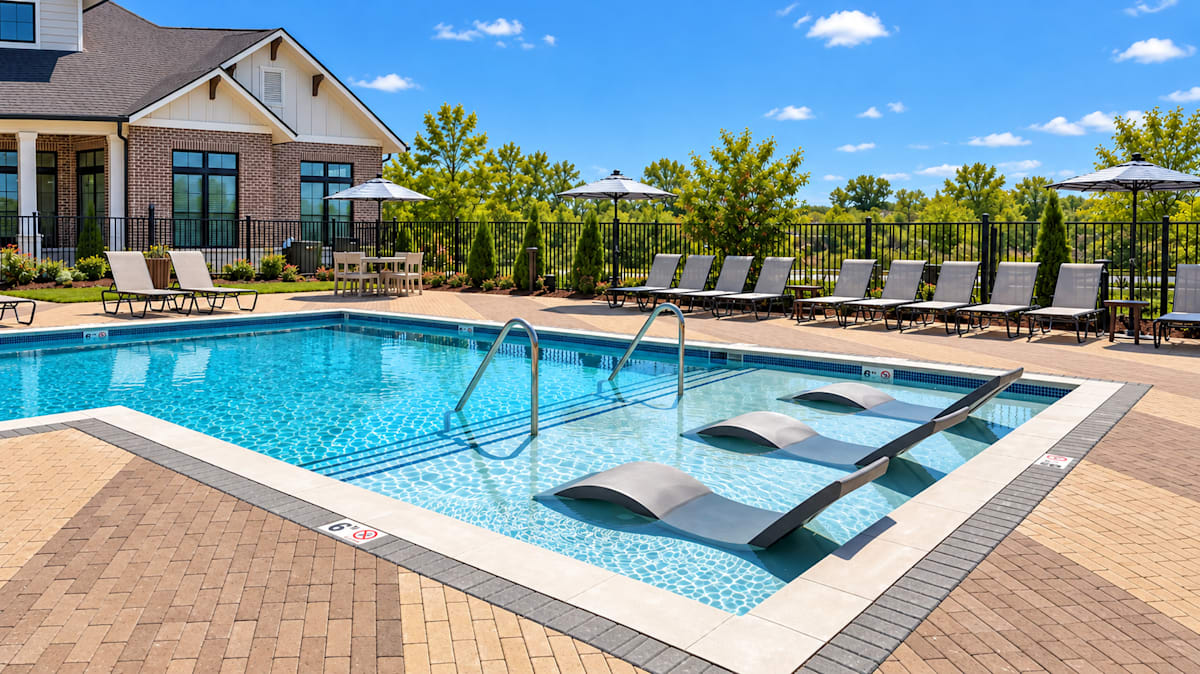
Argento at Three86 offers new luxury apartments for rent in Gallatin with one-, two-, and three-bedroom floor plans. Each home features nine-foot ceilings, luxury vinyl plank flooring, plus a full-size washer and dryer. Community amenities include a resort-style saltwater swimming pool, fitness center with yoga studio, and dog park.

One-bedroom, one-bath apartments range from 726 to 918 square feet. Two-bedroom, two-bath homes range from 1,134 to 1,324 square feet, and the three-bedroom, two-bath floor plan offers 1,504 square feet. As a brand-new community, Argento at Three86 gives residents the chance to be among the first to call these homes their own.

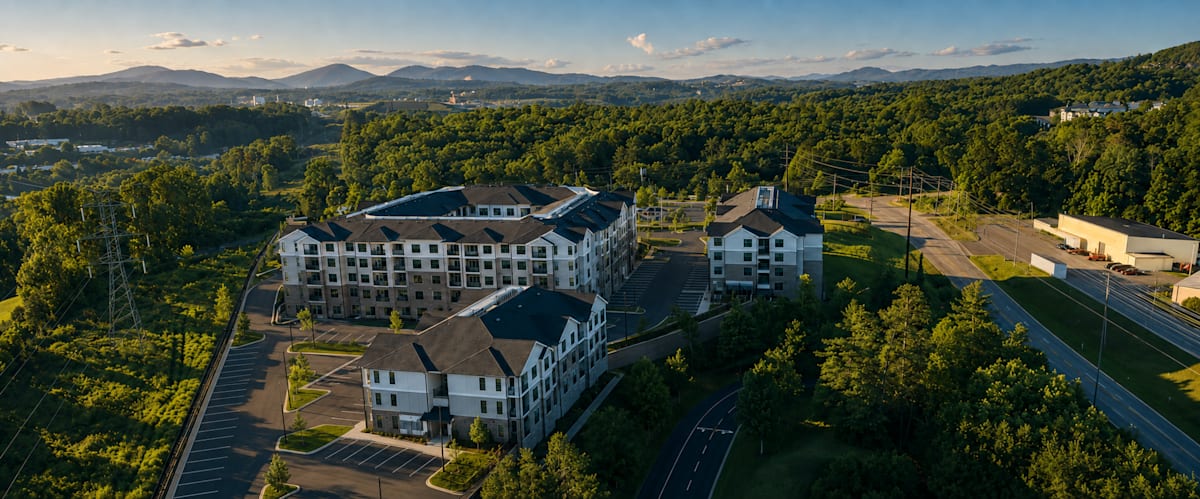
Located at 1100 Beaty Blvd, Gallatin, TN 37066, the community is about 7 minutes from Volunteer State Community College, about 6 minutes from Gallatin Public Square, and about 11 minutes from Old Hickory Lake.

Floor Plan

Argento at Three86 offers brand-new one-, two-, and three-bedroom apartment homes from 726 to 1,504 square feet at 1100 Beaty Blvd, Gallatin, TN 37066. Every home includes nine-foot ceilings, granite kitchen countertops, and a
full-size washer and dryer. Select homes feature additional conveniences, including attached garages, private patios or balconies, breakfast bars, and built-in desks.

Accessible versions of the A2 one-bedroom, B1 two-bedroom, and C1 three-bedroom floor plans are also available. Contact our leasing team for current availability.

Whether you're searching for a one-bedroom apartment in Gallatin or need the space of a two- or three-bedroom home, compare current availability below — or  learn more about our brand-new community.


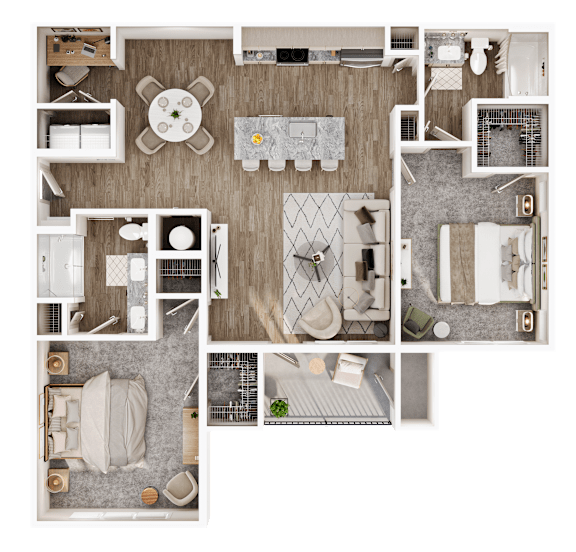
B2

  • 2 Bed
  • 2 Bath
  • 1,212 Sq. Ft.
Available from 1/27/2027
A top-down view of a house layout with a kitchen, living room, and bathroom.
B2 - 1212 sqft 2 bed 2 bathroom

1-Bedroom, 1-Bath Apartments in Gallatin, TN (726–918 Sq Ft)

Our one-bedroom, one-bath apartment homes come in three sizes: 726, 905, and 918 square feet. The 726-square-foot A1.1 floor plan includes an attached garage.

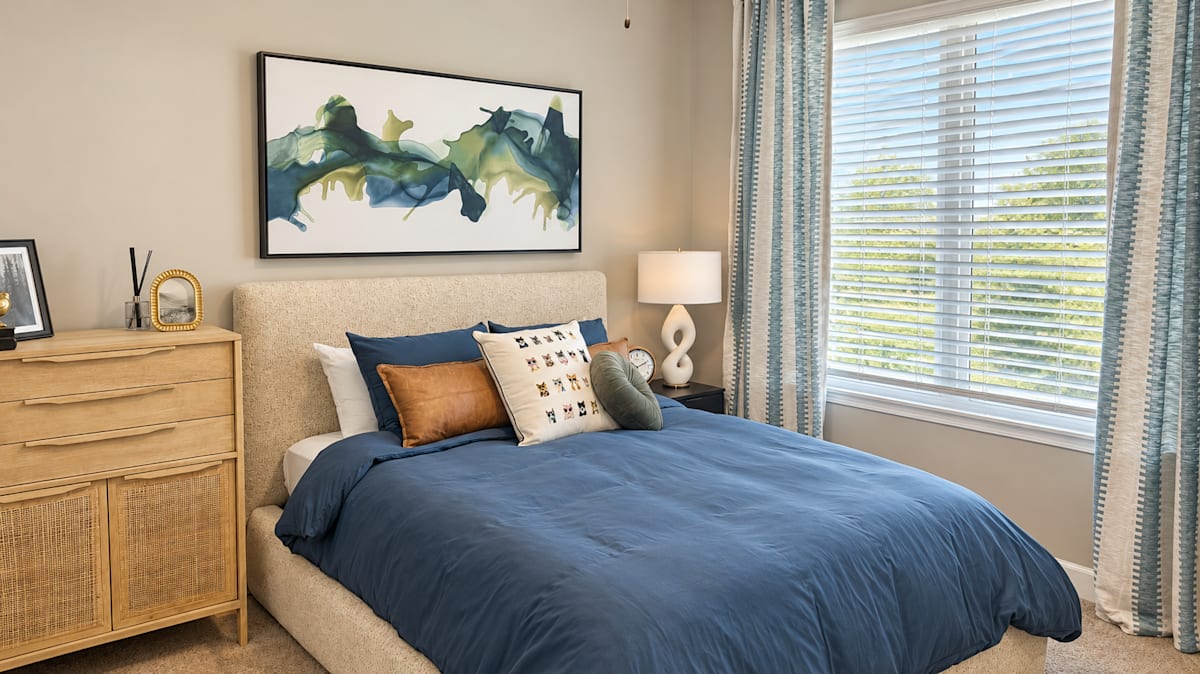
Open living areas connect the kitchen, dining, and living spaces, leaving room to relax, entertain, or work from home.

  • Granite kitchen countertops and designer tile backsplash
  • Stainless steel appliances
  • Nine-foot ceilings and luxury vinyl plank flooring
  • Walk-in closet and linen closet
  • Full-size washer and dryer
  • Patio or balcony (select homes)

Volunteer State Community College is about 7 minutes away, and Downtown Gallatin about 6. To see how these homes pair with community amenities, visit our Amenities page.
 

2-Bedroom, 2-Bath Apartments in Gallatin, TN (1,134–1,324 Sq Ft)

Our two-bedroom, two-bath apartment homes come in three sizes: 1,134, 1,212, and 1,324 square feet. The 1,324-square-foot B3.1 floor plan includes an attached garage.

Separate bedrooms and two full bathrooms suit roommates, a dedicated home office, or guests.

  • Spacious living and dining areas
  • Granite kitchen countertops and stainless steel appliances
  • Walk-in closets and linen storage
  • Nine-foot ceilings and luxury vinyl plank flooring
  • Full-size washer and dryer
  • Patio or balcony (select homes)

Highpoint Health–Sumner is about 7 minutes away and Old Hickory Lake about 11. For more on the area, visit our Neighborhood page.
 

3-Bedroom, 2-Bath Apartment in Gallatin, TN (1,504 Sq Ft)

Our largest home, the 1,504-square-foot three-bedroom floor plan, includes two full bathrooms.

  • Three bedrooms and two full bathrooms
  • Walk-in closets and additional storage
  • Granite kitchen countertops
  • Granite bathroom countertops
  • Stainless steel appliances
  • Nine-foot ceilings and luxury vinyl plank flooring
  • Full-size washer and dryer
  • Patio or balcony (select homes)

The extra bedroom works for a growing household, a home office, guests, or storage, giving the layout room to adapt as needs change.

Compare our one-, two-, and three-bedroom homes above, or schedule a tour.


Map View

Amenities

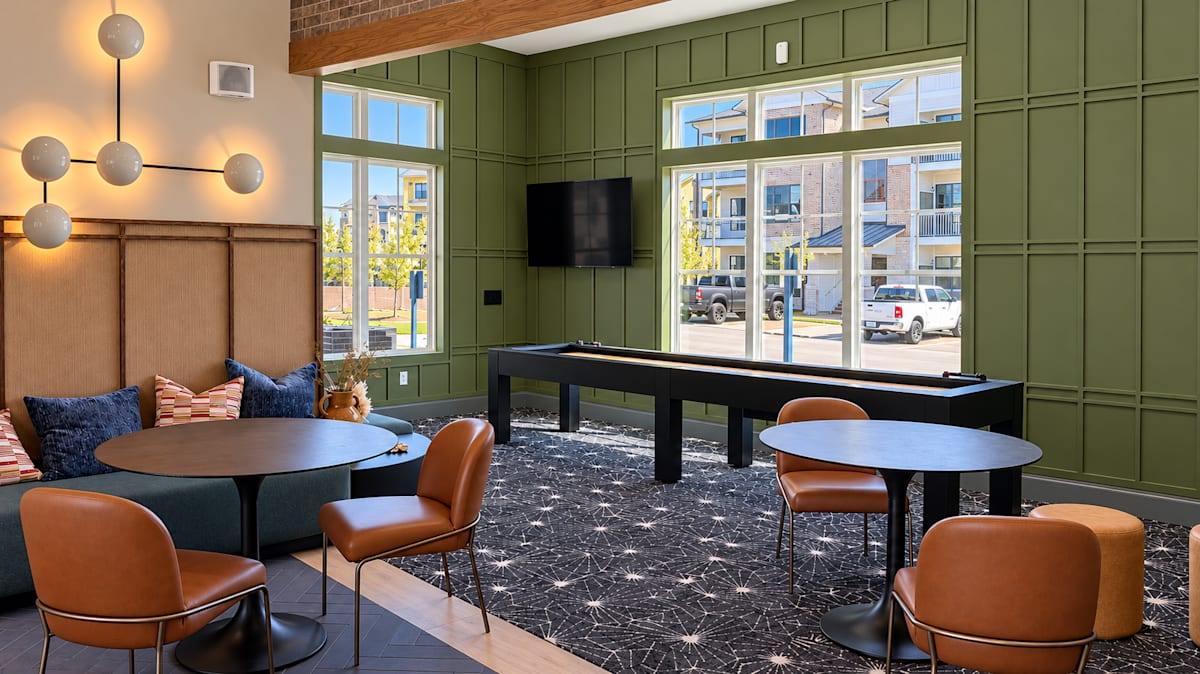
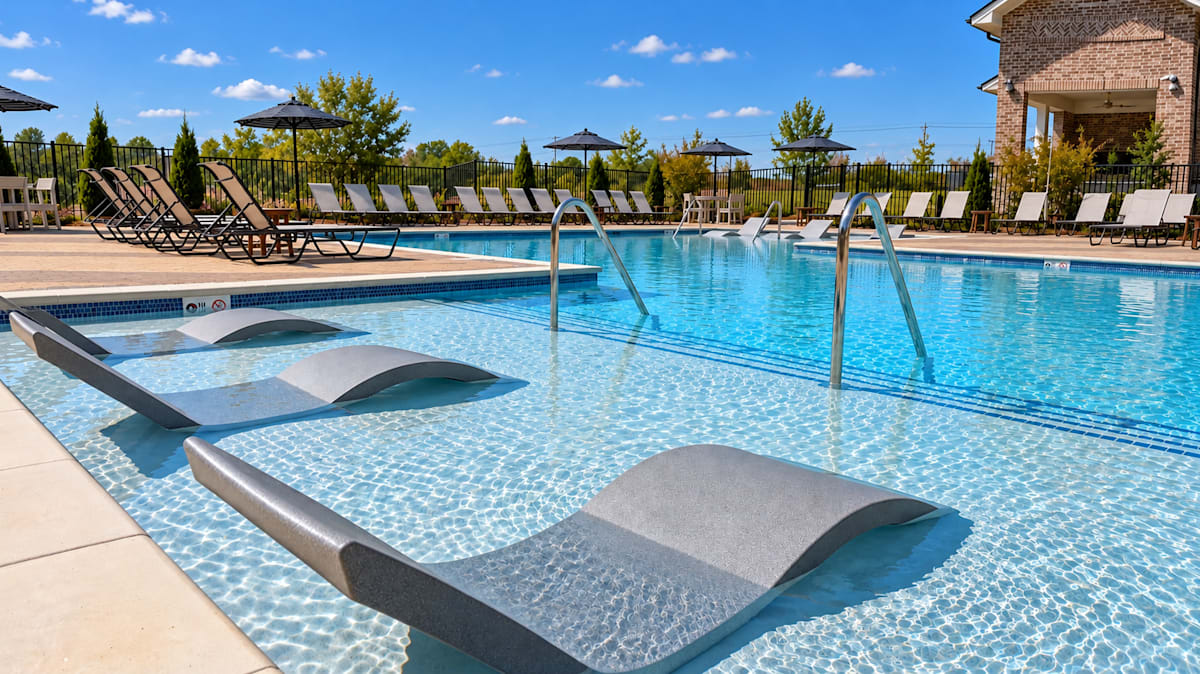
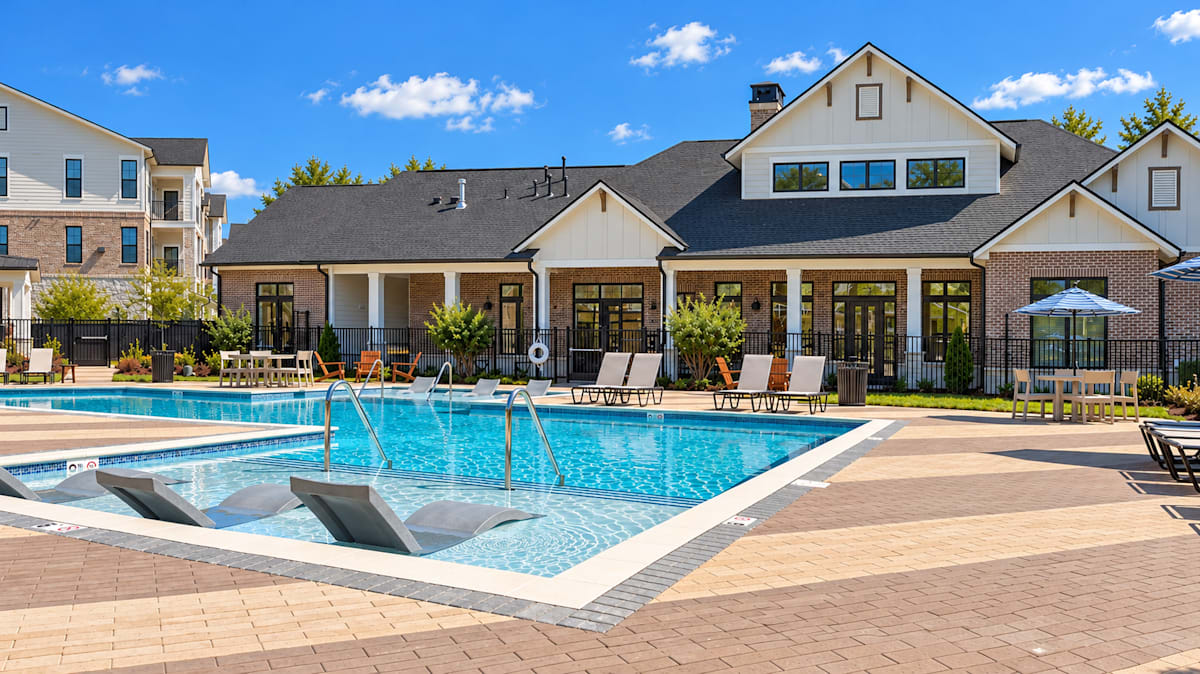
Argento at Three86, at 1100 Beaty Blvd, Gallatin, TN 37066, pairs brand-new apartment homes with a resort-style saltwater pool with sun shelf, a fitness center with yoga studio, a game room, a dog park, and EV charging.

Every home includes granite countertops, stainless steel appliances, nine-foot ceilings, and a full-size washer and dryer. Select homes also feature private patios or balconies, breakfast bars, built-in desks, glass-enclosed showers, or attached garages.  Volunteer State Community College and Downtown Gallatin are each about 7 minutes or less away. Learn more about the area on our Neighborhood page.

Community Amenities

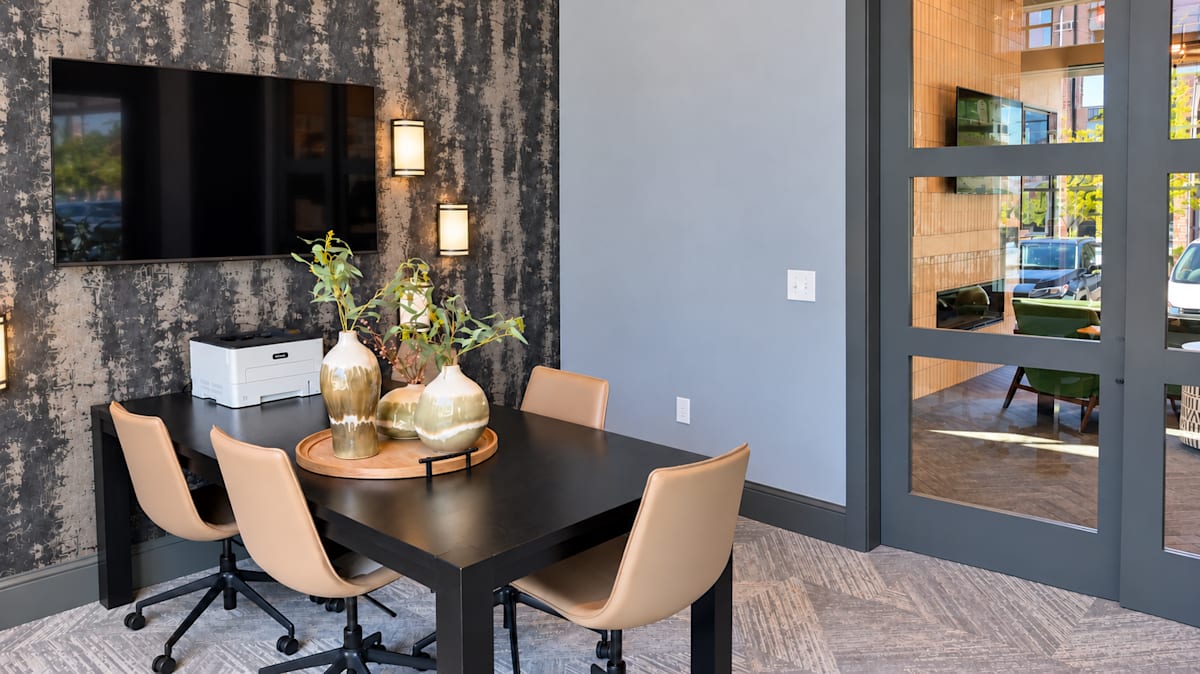
  • Collaboration Room
  • Business Center
  • Resident Lifestyle Center
  • Resort-Style Saltwater Pool
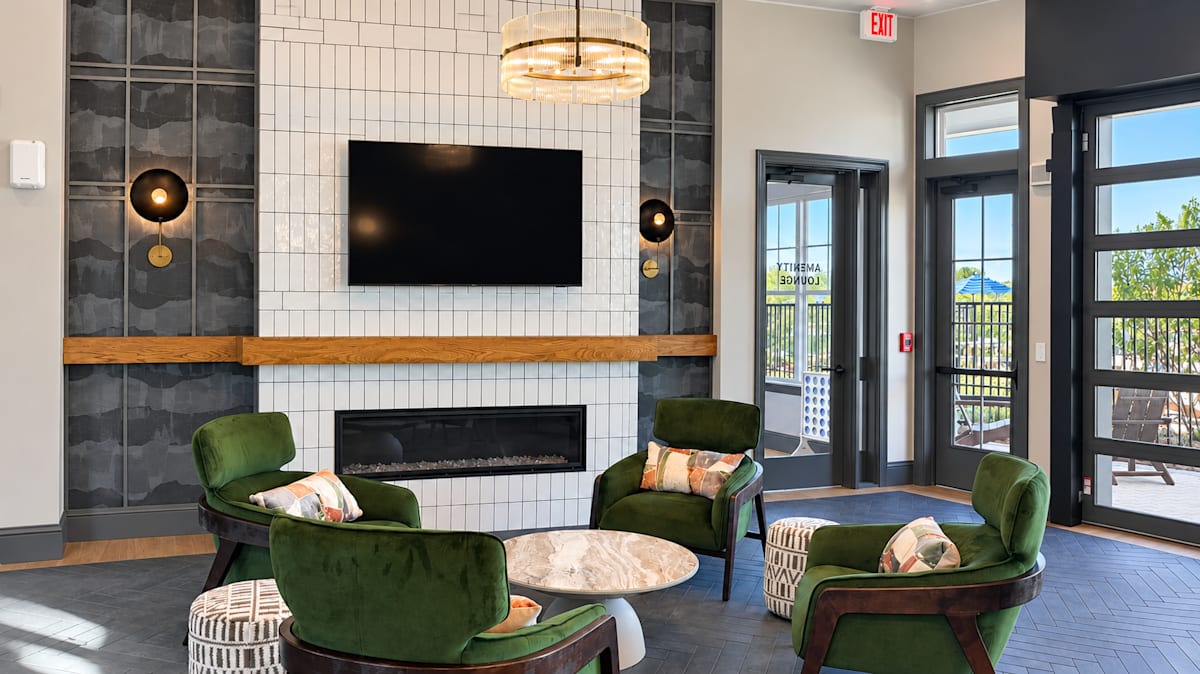
  • Indoor/Outdoor Resident Lounge
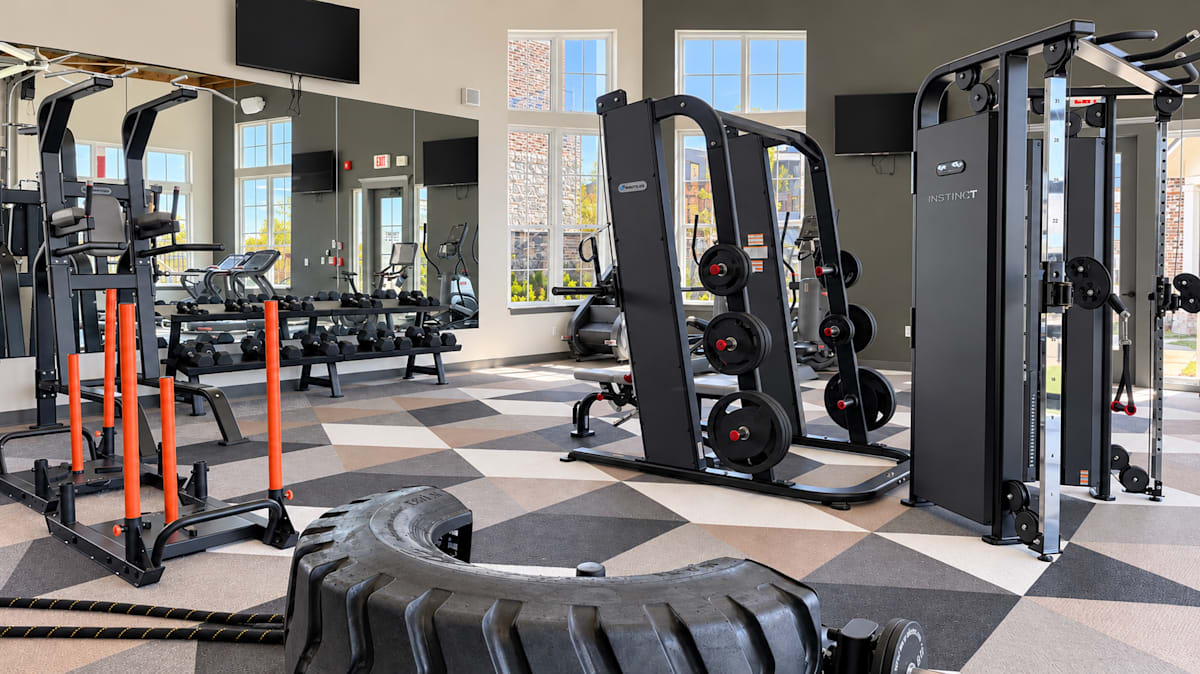
  • State-of-the-Art Fitness Center with Yoga Studio
  • Mail Center with Parcel Lockers
  • Covered Outdoor Kitchen with Outdoor Fireplace
  • Grilling Area
  • Dog Park
  • Dog Wash and Grooming Center
  • Car Care Center
  • Valet Trash Pickup
  • Boutique Retail Space
  • Dual EV Charging Station

Apartment Amenities

  • Granite Countertops
  • Breakfast Bar*
  • Designer Tile Kitchen Backsplash
  • Stainless Steel Appliances
  • Pantries
  • Key Drop Niche*
  • Designer Light Fixtures
  • Designer Bathroom Fixtures
  • Ceramic Tiled Baths and Showers
  • Glass-Enclosed Showers*
  • 9-Foot Ceilings
  • Luxury Plank Vinyl Flooring
  • Walk-in Closets
  • Linen Closet
  • Two-Tone Accent Paint
  • Decorative Panel Doors
  • Outdoor Patio/Balcony
  • High Efficiency Heating and Cooling
  • Full-Size Washer and Dryer

Shared Spaces & Community Amenities in Gallatin

Shared spaces at Argento at Three86 help residents relax, stay active, work, connect with neighbors, and care for pets without leaving the community.

  • Resident Lifestyle Center
  • Resort-style saltwater swimming pool with sun shelf
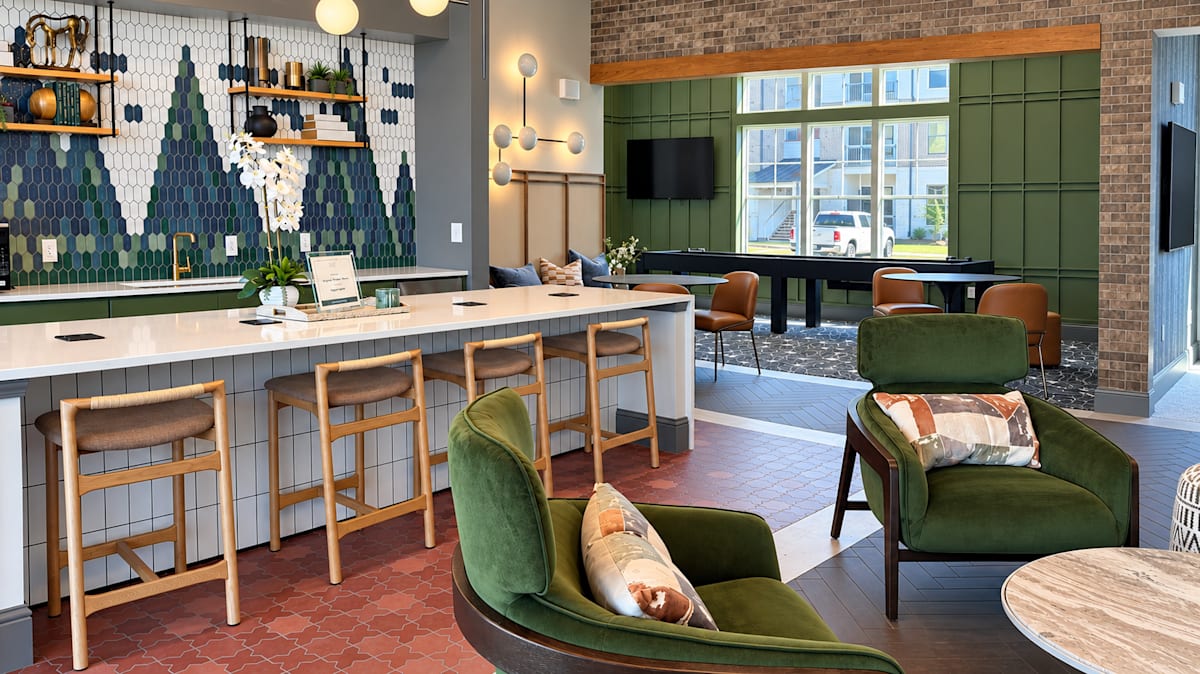
  • Indoor/outdoor resident lounge
  • Fitness center with yoga studio
  • Game room with shuffleboard
  • Business center
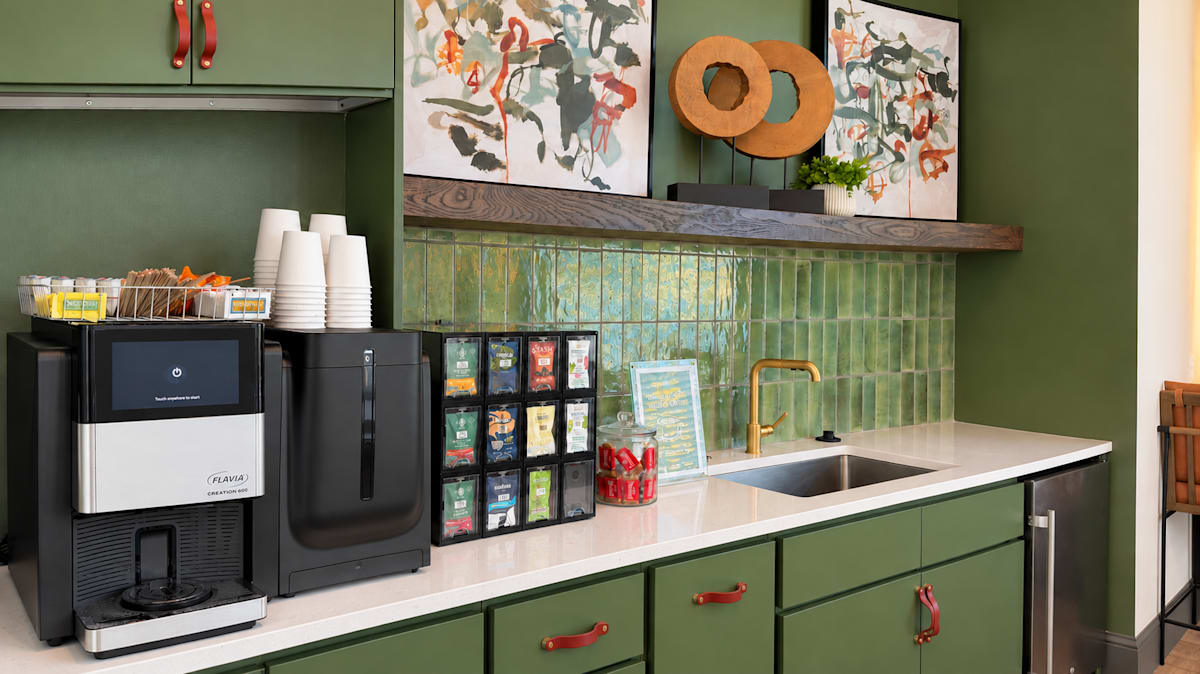
  • Clubhouse coffee station
  • Covered outdoor kitchen with outdoor fireplace
  • Grilling area
  • Mail center with parcel lockers
  • Dog park
  • Dog wash and grooming center
  • Car care center
  • Valet trash pickup
  • Dual EV charging station

To compare floor plans, visit our Floor Plans page.

Apartment Interiors in Gallatin, TN

Every one-, two-, and three-bedroom home at Argento at Three86 includes new-construction finishes and practical storage.

  • Granite kitchen countertops
  • Designer tile kitchen backsplash
  • Stainless steel appliances
  • Pantries
  • Nine-foot ceilings
  • Luxury vinyl plank flooring
  • Walk-in closets
  • Linen closet
  • Granite bathroom countertops
  • Designer bathroom fixtures
  • Ceramic tiled baths and showers
  • Designer light fixtures
  • Two-tone accent paint
  • Decorative panel doors
  • High-efficiency heating and cooling
  • Full-size washer and dryer

Select homes also feature breakfast bars, built-in desks, key drop niches, glass-enclosed showers, private patios or balconies, and attached garages. Floor plans range from 726 to 1,504 square feet. View available layouts on our Floor Plans page.

Pool, Fitness & Outdoor Gathering Spaces

Residents can move between a workout, the pool, and dinner outdoors without leaving home.

  • Resort-style saltwater swimming pool with sun shelf
  • Fitness center with dedicated yoga studio
  • Game room with shuffleboard
  • Indoor/outdoor resident lounge
  • Covered outdoor kitchen with outdoor fireplace
  • Grilling area

For more outdoor time, Lock 4 Park is about 8 minutes away and Old Hickory Lake about 11. See more nearby recreation on our Neighborhood page.

Pet-Friendly Apartments in Gallatin, TN

Argento at Three86 welcomes up to two pets per apartment home, with an on-site dog park and a dog wash and grooming center.

  • $350 one-time fee for the first pet
  • $300 one-time fee for a second pet
  • $25 monthly pet rent per pet

Breed restrictions apply. See our Pet Policy page or contact our leasing team to confirm current details before applying.

Ready to see the amenities in person? Schedule a tour today.

Sidebar

Pet Policy


Pets
Max 2 Allowed | One time Fee $350
Rent $25

Comments: $350 one-time fee for 1st pet and an additional $300 for a second pet

Office Hours


  • Monday: 10 AM to - 6 PM
  • Tuesday: 10 AM to - 6 PM
  • Wednesday: 10 AM to - 6 PM
  • Thursday: 10 AM to - 6 PM
  • Friday: 10 AM to - 6 PM
  • Saturday: 10 AM to - 4 PM
  • Sunday: Closed

Location